R-Value and Heat Loss Calculator
Calculate heat loss through insulation from R-value, area and temperature difference in Btu/h or watts, with layers added in series, U-factor and RSI.
Calculator
The area the heat crosses: an attic floor, or a wall less its windows and doors, which have ratings of their own.
Inside minus outside. 70 °F inside and 30 °F outside is a difference of 40 °F, which is 22.2 K.
The R-value on the insulation, 19 for an R-19 batt. For an RSI value, or an Australian or New Zealand R-value, choose m²·K/W.
A second layer the heat also crosses, such as insulation laid over the first or foam board over the studs. 0 if there is none.
Any other layer in the path, such as drywall or the air films at the two surfaces. 0 if there is none.
Heat conducted through the area each hour while the temperature difference holds. Choose W for watts.
Working, with your numbers
- R = R1 + R2 + R3
- = 19 + 30 + 0 = 49 ft²·°F·h/Btu
- = 3.346 + 5.283 + 0 = 8.629 m²·K/W
- Q = A x ΔT / R
- = 1000 ft² x 40 °F / 49 ft²·°F·h/Btu
- = 92.9 m² x 22.22 K / 8.629 m²·K/W
- = 816.3 Btu/h = 239.2 W
Values are converted into the units the equation is worked in before the arithmetic.
- Total R-value R₁ + R₂ + R₃. Layers the heat crosses one after another add.
- 49 ft²·°F·h/Btu
- Total RSI The US R-value divided by 5.678263.
- 8.629 m²·K/W
- U-factor U = 1/R, the heat flow per unit area per degree of difference.
- 0.02041 Btu/(h·ft²·°F)
- U-value
- 0.1159 W/(m²·K)
- Heat loss in Btu/h
- 816.3 Btu/h
- Heat loss in watts
- 239.2 W
- Heat lost in 24 hours If the temperature difference held all day. Electric resistance heat turns each kWh it uses into a kWh of heat.
- 5.742 kWh
Citing this tool
Last updated . Add the date you accessed it as well, which a citation of a page that can change asks for. If a specific result matters, cite the permalink from the tool’s share row instead of this page: it reproduces the exact parameters.
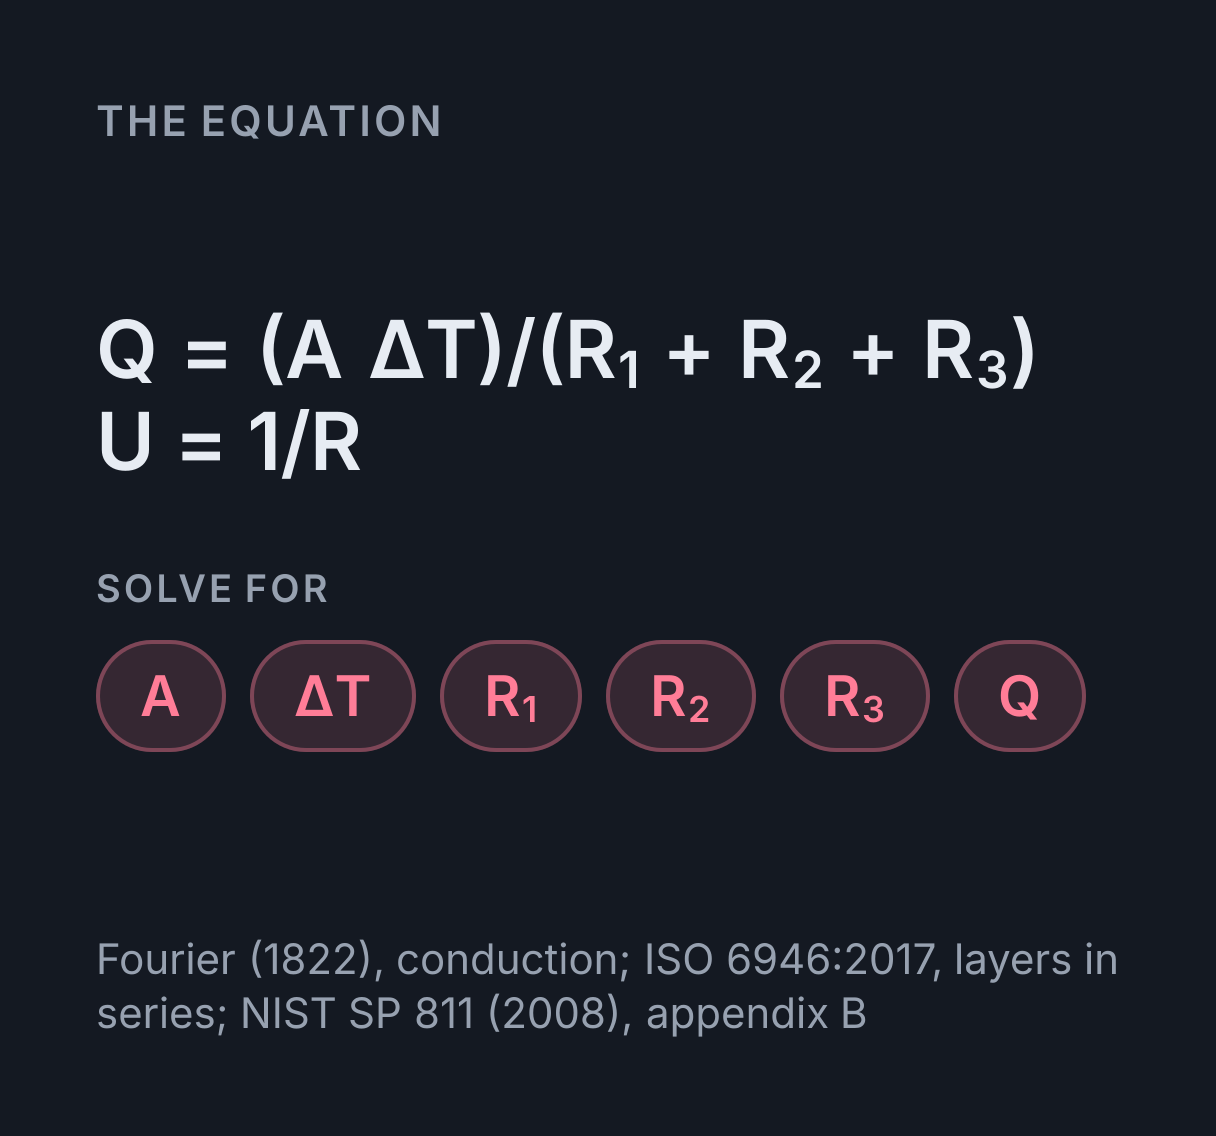
The equation
Fourier (1822), conduction; ISO 6946:2017, layers in series; NIST SP 811 (2008), appendix B
How do you calculate heat loss from an R-value?
Multiply the area by the temperature difference across it and divide by the total R-value, the sum of the R-values of every layer the heat crosses: Q = A × ΔT / R. Area in ft², the difference in °F and R in ft²·°F·h/Btu give heat loss in Btu/h; m², K and RSI in m²·K/W give watts.
What an R-value measures
An R-value is a thermal resistance: the temperature difference it takes to drive a unit of heat flow through a unit of area. R-19 means a difference of 19 °F pushes 1 Btu/h through each square foot. The heat loss is proportional to 1/R, so each added inch of insulation saves less than the one before it. On 1,000 ft² at a 40 °F difference, R-19 lets through 2,105 Btu/h and R-38 half that, 1,053 Btu/h, while the next R-11, to R-49, saves only 236 Btu/h more.
The calculation assumes steady conduction through flat layers, the case Fourier’s law of heat conduction describes. Enter each layer’s R-value as installed, not a figure per inch: a batt’s label gives its R-value at its full thickness, and loose-fill insulation reaches a given R-value only at the depth its bag lists for it.
R-value, RSI and U-factor
A US R-value is in ft²·°F·h/Btu. The SI value, often written RSI, is in m²·K/W, and it is the one Australia and New Zealand print on insulation and call R, so an Australian R2.5 batt is RSI 2.5, about R-14.2 in US units. Each US R is 0.1761102 m²·K/W, the factor NIST SP 811 lists, so multiply a US R-value by 0.1761102 for RSI and an RSI value by 5.678263 for US R. Choose the unit on each layer and the calculator does the conversion.
The U-factor is the reciprocal, U = 1/R: the heat flow per square foot for each
degree of difference, so lower is better. US window labels from the NFRC give a U-factor
rather than an R-value, and in the UK and Europe walls and roofs are usually specified by
U-value in W/(m²·K). A window with a U-factor of 0.30 is R-3.3, so each square foot of it
conducts almost four times the heat of a square foot of R-13 wall cavity.
Adding layers in series
Heat leaving through an attic floor or a wall crosses each layer in turn, and at steady state the same heat flow passes through all of them. Each layer takes a share of the temperature drop in proportion to its R-value, the drops add up to the whole difference, and so the R-values add, the way resistors in series do in the resistor network calculator. Insulation laid over insulation, or foam board over a stud wall, is a second layer.
The thin film of air at each surface resists heat flow as well. The ASHRAE Handbook, Fundamentals gives R-0.68 for still air at the inside face of a wall and R-0.17 for the outside face in a 15 mph wind, and ISO 6946 uses 0.13 and 0.04 m²·K/W for the same two faces. Enter them as a layer of their own to count them.
R-values add only along one path. Where heat has routes side by side, through the batts between the studs and through the studs themselves, or through a window set in a wall, each route is a separate area. Work out the heat loss of each one and add the heat losses. Wood framing conducts more heat than the insulation it interrupts, so a framed wall loses more than its cavity R-value alone would suggest.
Recommended R-values for attics, walls and floors
ENERGY STAR, run by the US Environmental Protection Agency and Department of Energy, publishes the insulation levels below for adding insulation to existing wood-framed homes. It bases them on Table R402.1.3 of the 2021 International Energy Conservation Code (IECC), whose climate zones run from 1, the warmest, to 8, the coldest.
| Climate zone | Uninsulated attic | Attic with 3 to 4 inches of insulation | Floor |
|---|---|---|---|
| 1 | R-30 | R-25 | R-13 |
| 2 | R-49 | R-38 | R-13 |
| 3 | R-49 | R-38 | R-19 |
| 4A and 4B | R-60 | R-49 | R-19 |
| 4C, 5 and 6 | R-60 | R-49 | R-30 |
| 7 and 8 | R-60 | R-49 | R-38 |
For walls above ground, ENERGY STAR’s advice applies whenever the exterior siding comes off. An uninsulated wood-frame wall should have insulation blown into the empty cavity, with R-5 insulative wall sheathing added beneath the new siding in zone 3 and R-5 to R-10 in zones 4 to 8. An insulated 2x4 wall in zones 4 to 8 gets R-10 sheathing. For basement and crawlspace walls it gives R-5 sheathing or an R-13 batt in zone 3, R-10 sheathing or an R-13 batt in zones 4A and 4B, and R-15 sheathing or an R-19 batt in zones 4C and 5 to 8.
These are levels for improving a home that already stands. New construction follows the energy code adopted where it is built. To see what a recommendation is worth, enter the insulation already in place as layer 1 and the insulation to be added as layer 2, then compare the heat loss with layer 2 set to 0.
From heat loss to a heating bill
Heat loss is a rate, so it becomes energy only over time. An electric resistance heater turns each watt it draws into a watt of heat, so the heat loss in watts is the power it needs to keep up with this surface alone. Enter that power in the electricity cost calculator with the hours it runs to price it. A heat pump delivers more heat than the electricity it uses, so divide the heat loss by its coefficient of performance first.
The 24-hour readout holds the temperature difference fixed for a whole day, which a real day does not. For a season, energy auditors use heating degree days, which NOAA counts from a base of 65 °F, in place of one fixed difference. And conduction is only part of a building’s heat loss: air leaking through gaps carries heat out without crossing the insulation at all.
Common mistakes
- Adding U-factors instead of R-values. Layers in series add their R-values. Adding the U-factors of R-19 and R-30 layers gives 0.0860, which is R-11.6, less than either layer on its own, when the pair is R-49.
- Entering a temperature as the difference. With 70 °F inside and 30 °F outside, the difference is 40 °F. In SI that difference is 22.2 K; 277.6 K is what 40 °F would be as a temperature.
- Reading RSI as a US R-value. An RSI 3.5 batt is R-19.9. Entered as R-3.5, it makes the heat loss 5.7 times too high. Pick m²·K/W on the layer instead.
- Taking the cavity R-value for the whole wall. The R-13 on a batt applies between the studs. The studs, the windows and the doors are other paths with their own heat loss.
Converting units first? Use the temperature difference, area and power conversion tables.
Worked examples
Each one runs through the calculator above, so the arithmetic here is the arithmetic it does.
How many Btu per hour are lost through 100 ft² of R-13 at 70 °F inside and 20 °F outside?
- R = R1 + R2 + R3
- = 13 + 0 + 0 = 13 ft²·°F·h/Btu
- = 2.289 + 0 + 0 = 2.289 m²·K/W
- Q = A x ΔT / R
- = 100 ft² x 50 °F / 13 ft²·°F·h/Btu
- = 9.29 m² x 27.78 K / 2.289 m²·K/W
- = 384.6 Btu/h = 112.7 W
The temperature difference, 70 minus 20, is what goes in, not either temperature. The answer covers the insulated cavity alone: studs, windows and doors in the same wall are separate paths with lower R-values, so the wall as a whole loses more.
What is the heat loss through a 12 m² RSI 2.5 wall, air films included, at 20 °C and −5 °C?
- R = R1 + R2 + R3
- = 14.2 + 0.7382 + 0.2271 = 15.16 ft²·°F·h/Btu
- = 2.5 + 0.13 + 0.04 = 2.67 m²·K/W
- Q = A x ΔT / R
- = 129.2 ft² x 45 °F / 15.16 ft²·°F·h/Btu
- = 12 m² x 25 K / 2.67 m²·K/W
- = 383.4 Btu/h = 112.4 W
Layers 2 and 3 are the surface resistances ISO 6946 gives for a wall, 0.13 m²·K/W inside and 0.04 outside, and counting them lowers the heat loss from 120 W to 112.4 W. The difference between 20 °C and −5 °C is 25 K. RSI 2.5 is the R2.5 printed on Australian insulation, about R-14.2 in US units.
How much R-value must be added to R-19 to hold 1,000 ft² to 800 Btu/h at a 40 °F difference?
- R = A x ΔT / Q
- = 1000 ft² x 40 °F / 800 Btu/h
- = 92.9 m² x 22.22 K / 234.5 W
- = 50 ft²·°F·h/Btu = 8.806 m²·K/W
- R2 = R - R1 - R3
- = 50 - 19 - 0
- = 31 ft²·°F·h/Btu = 5.459 m²·K/W
Solving for a layer finds the total the target needs, A × ΔT / Q = R-50, then takes away what is already in place. Only R-values subtract like this: the U-factors of layers in series do not add, so they cannot be subtracted either.
Practise this with Thermodynamics Practice Problems, questions generated from this calculator and 13 other calculators in Thermodynamics.
Common questions
What is the difference between R-value and U-factor?
They are reciprocals, U = 1/R. The R-value measures resistance to heat flow, so higher is better, and the U-factor is the heat that flows through each square foot for each degree of difference, so lower is better. R-19 is a U-factor of 0.0526 Btu/(h·ft²·°F). Insulation is sold by R-value and windows are rated by U-factor.
How do you convert R-value to RSI?
Multiply a US R-value by 0.1761102 to get RSI in m²·K/W, and multiply an RSI value by 5.678263 to get US R. Both factors follow from the definitions of the foot, the Fahrenheit degree and the Btu, and NIST SP 811 lists the first. R-19 is RSI 3.35, and an RSI 2.5 batt, which Australia and New Zealand label R2.5, is R-14.2 in US units.
Can you add R-values together?
Yes, for layers the heat crosses one after another, such as insulation laid over insulation or foam board over a stud wall: R-19 plus R-30 is R-49. Not for areas side by side, such as a window in a wall or the studs between batts. For those, work out the heat loss of each area separately and add the heat losses, never the R-values.
What R-value does ENERGY STAR recommend for an attic?
For an uninsulated attic in an existing wood-framed home, R-30 in climate zone 1, R-49 in zones 2 and 3, and R-60 in zones 4 to 8. Where 3 to 4 inches of insulation is already in place, it recommends R-25, R-38 and R-49 for the same zones. ENERGY STAR bases these levels on the 2021 International Energy Conservation Code.
How many watts is 1 Btu per hour?
0.29307 W, so 1 W is 3.4121 Btu/h, using the International Table Btu of 1,055.05585262 J. A heat loss of 1,000 Btu/h is 293.1 W, and the calculator shows every heat loss in both units.
Why is a home’s real heat loss higher than this?
The calculator counts conduction through the layers you enter. Air leaking through gaps around windows, doors, attic hatches and pipes carries heat out without crossing the insulation, and framing, windows and doors are lower-resistance paths through the same wall. A full load calculation, such as ACCA Manual J for sizing US home heating and cooling equipment, adds those in.